01
Site
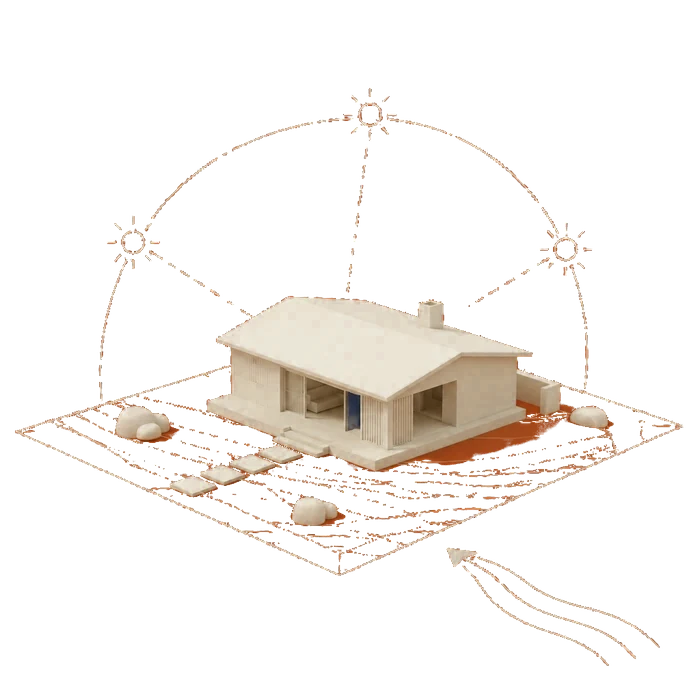
We start on the plot: sun, wind, water, what the neighbours can see. The plan follows that before it follows anything else.
& finished down to the handle
We start on the plot: sun, wind, water, what the neighbours can see. The plan follows that before it follows anything else.
How you live now, what you want to change, the budget you actually have and the date you want to move in.
The first plan and the massing at 1:200. Cheap to change, so this is where we argue and change things.
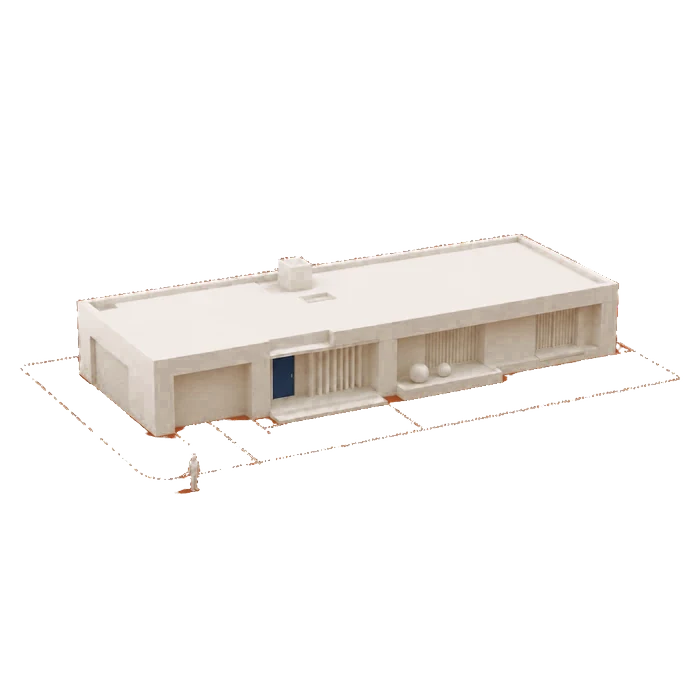
Drawings for the council and the months it takes to get them through. We do the arguing there as well.
The technical set: every junction the builder will price, order and put together on site.
Three builders, one set of drawings, one honest comparison — same scope, same words, same page.
Weekly visits, questions answered within a day, every change written down and priced before it happens.
The keys, the manual, and the door handle you touch every morning — drawn by the same hand as the roof.
& the drawings behind them
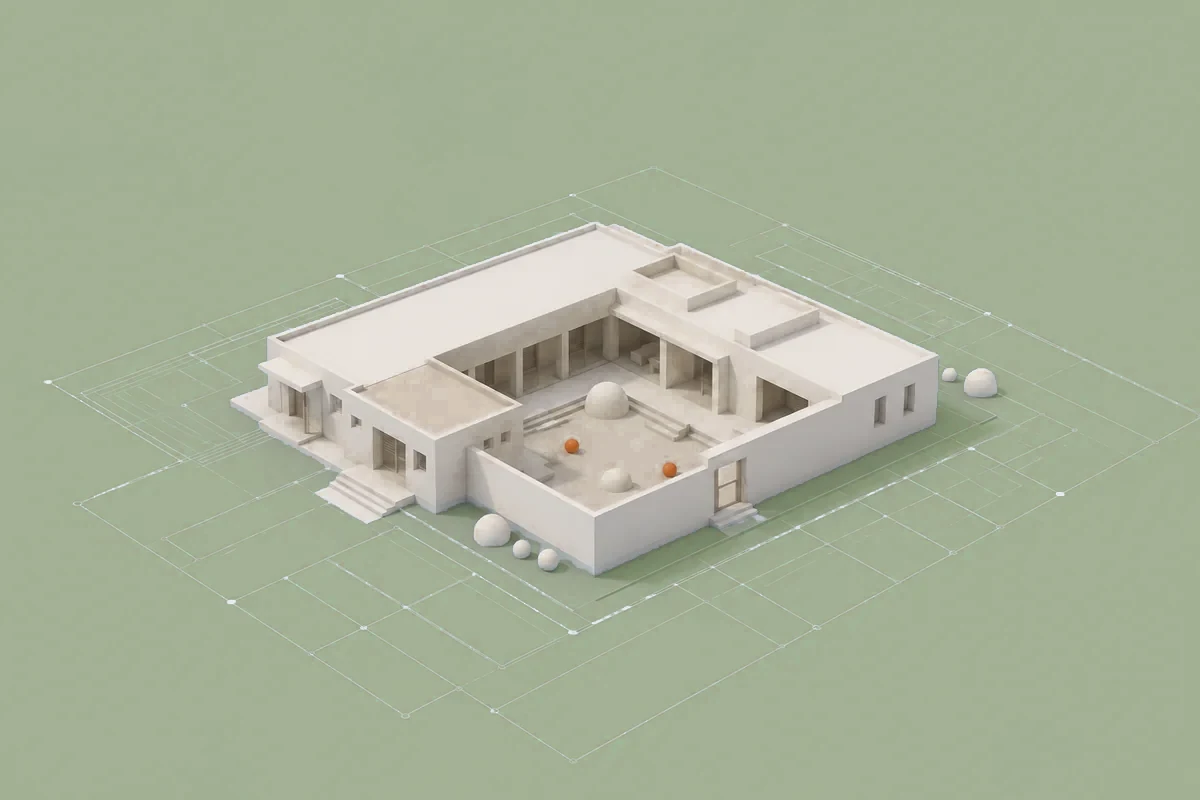
A single-storey house around a walled garden, on a plot that floods twice a year. The floor sits 600 mm above the fen; everything below that line is brick that can dry out.
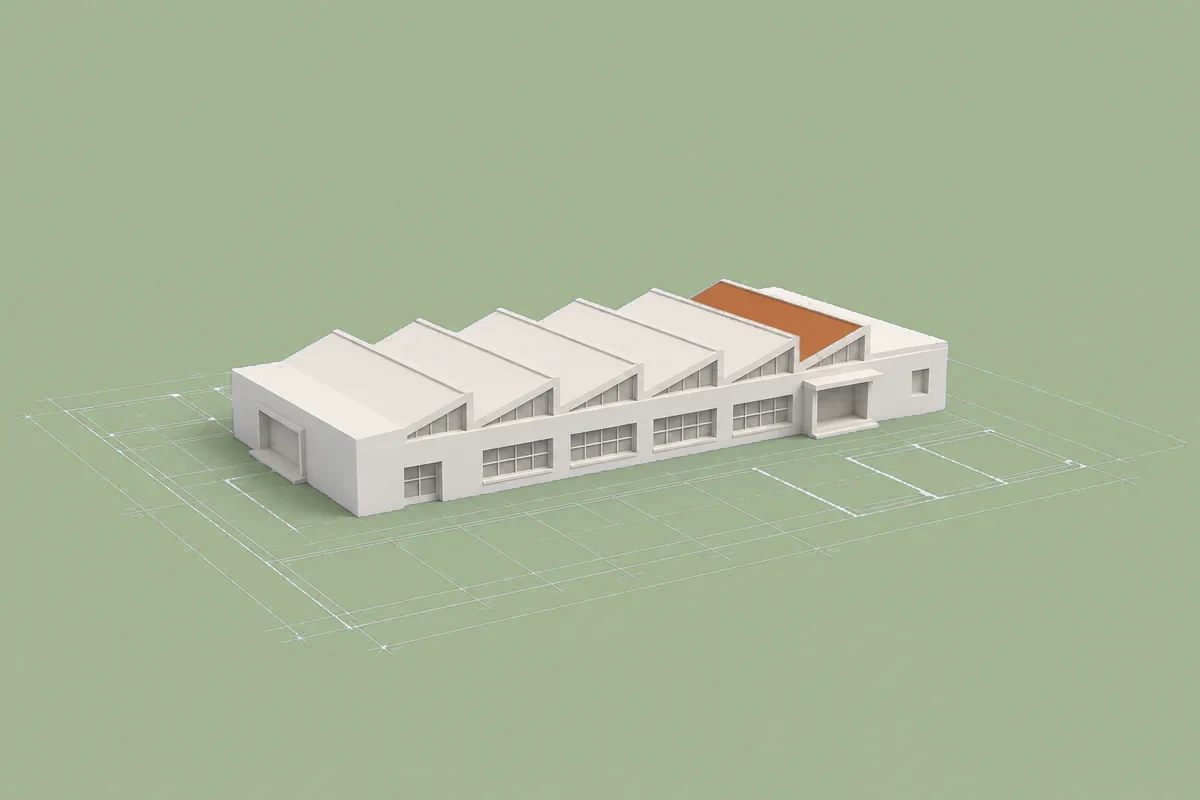
North light over the benches, a blank wall for the timber store. The saw-tooth roof is the cheapest way to get even light across forty metres without a single south-facing window.
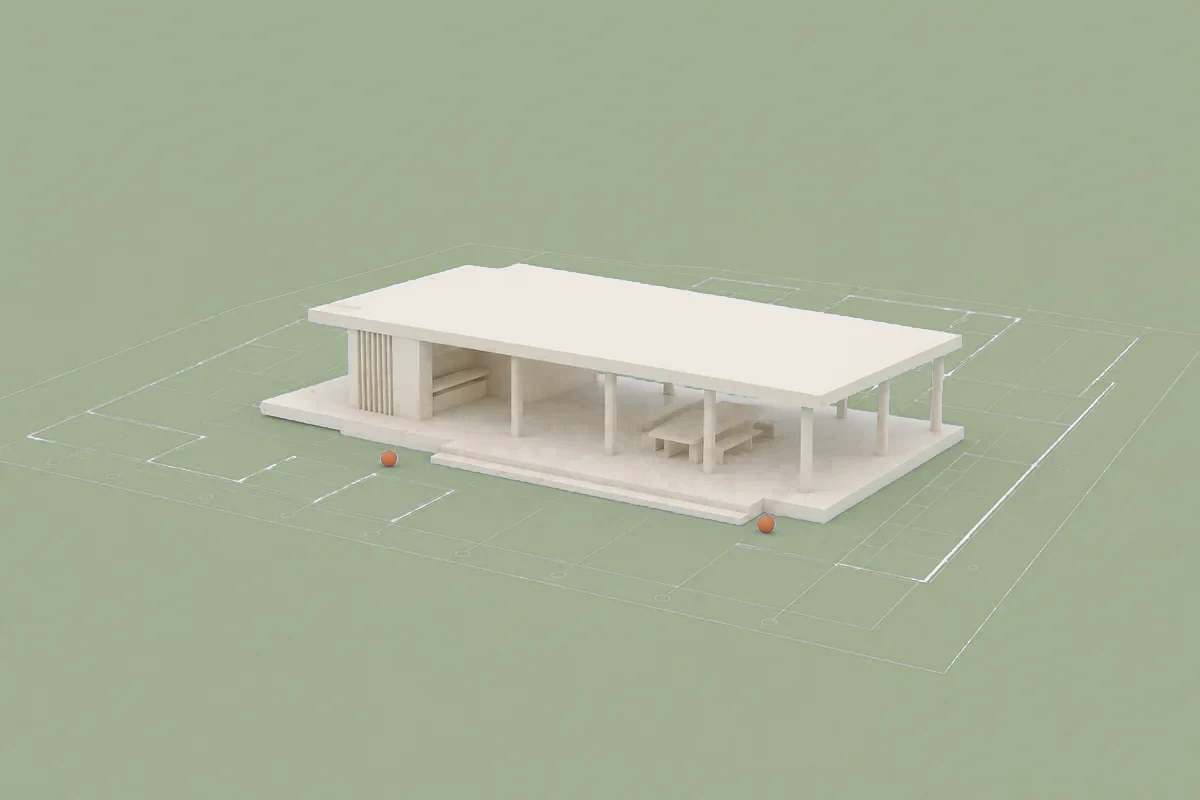
Twelve columns, a flat canopy and nothing else. Built in eleven weeks so the birdwatchers kept their season, and detailed so the whole thing can be unbolted and moved.
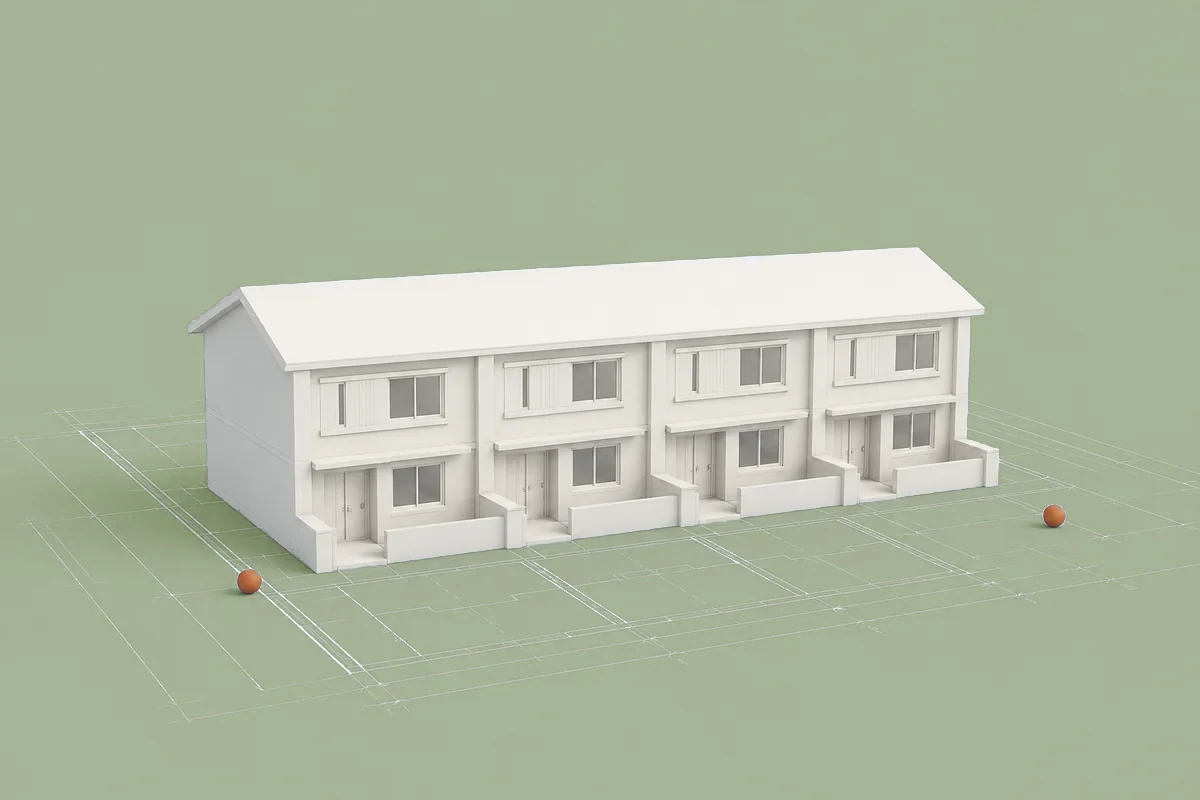
Four houses under one roof line, each with its own door on the street. The party walls carry the load, so the fronts are free to change without asking the neighbours.
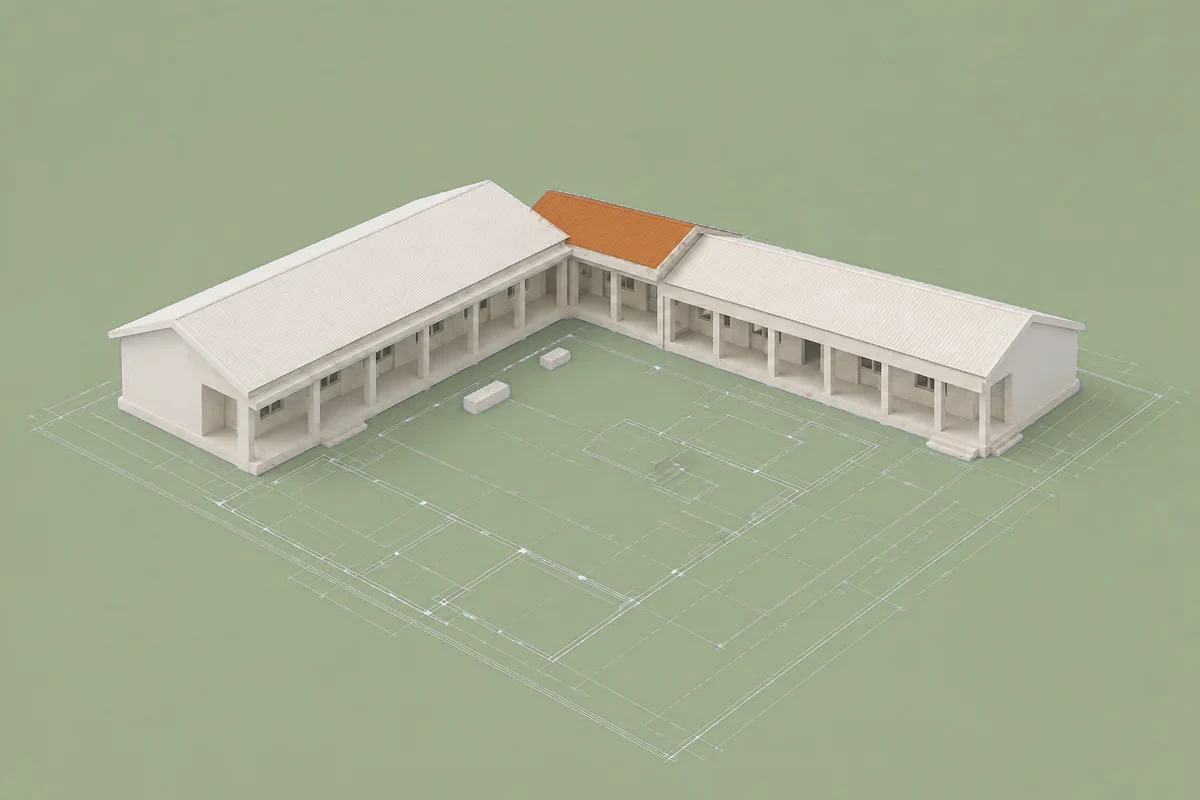
Two wings around an open yard, on the floor of a worked-out quarry. The stone of the retaining wall came out of the same hole a hundred years earlier.
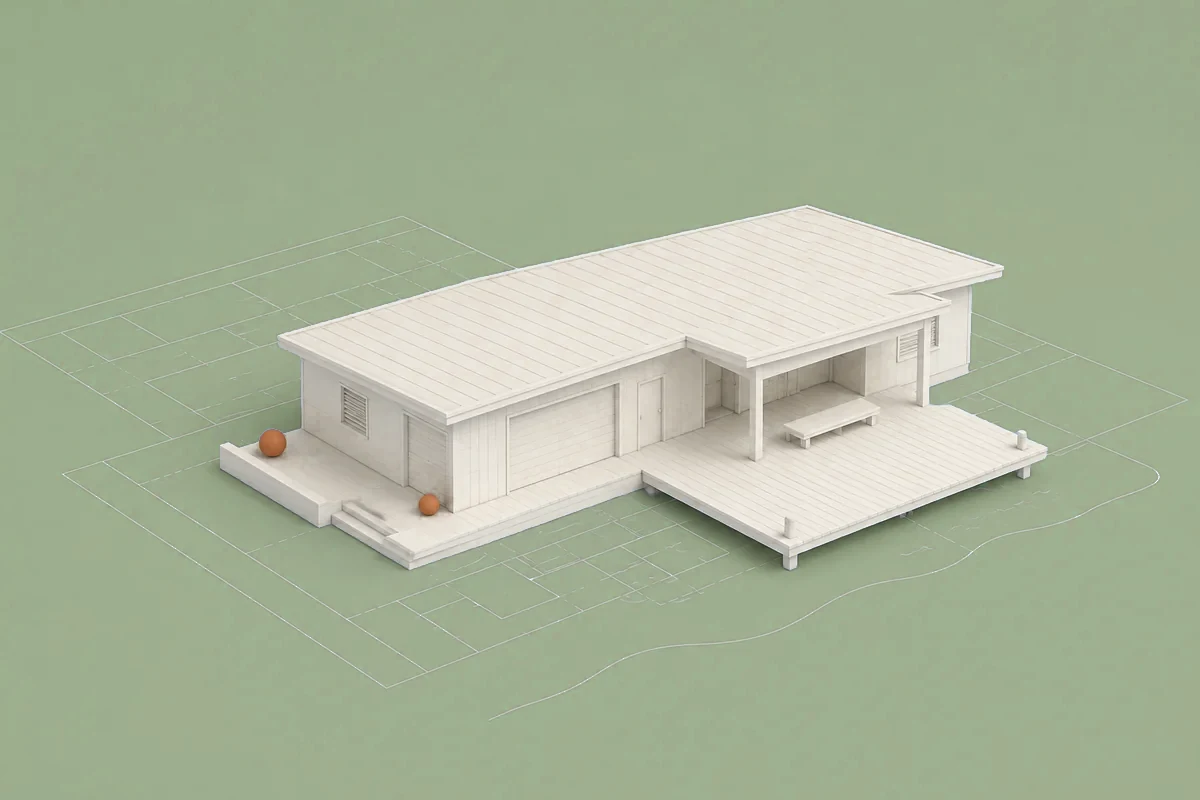
A shed for two boats and a deck to sit on. Larch, untreated, left to go silver at the same rate as the jetty it stands on.
& one room in Cambridge
We keep the bureau small on purpose. Every drawing that leaves this room has been through both of us.
Every screen here was drawn, measured and animated by hand. Yours can be built the same way — write, and we will talk your project through.
Write on WhatsApp